Room partition design for flexible smart workplaces
Why room partition design now starts with flexibility
Effective room partition design is no longer just about breaking a large floor plate into smaller rooms. In offices, education spaces, clinics, showrooms, coworking sites, and smart homes, partitions influence how people see, hear, move, meet, and use technology. A useful design starts with the activity the space must support: focused work, confidential conversation, learning, hospitality, display, storage, or rapid conversion. Only then should teams choose glass, acoustic panels, demountable walls, folding systems, curtains, screens, or furniture-based dividers.
A partition can look clean and still fail in use. It may block daylight, weaken speech privacy, interfere with sprinklers, create awkward circulation, or leave no practical route for power and sensors. Better results come from treating partitions as part of the room system rather than as decorative elements added near the end of a project.
Recent workplace research and guidance from organizations such as CBRE, JLL, Haworth, ISO, EPA, USGBC, ASHRAE, and the U.S. Access Board point in a similar direction: interiors are becoming more adaptive, more technology-enabled, and more sensitive to acoustic comfort and material waste. For a site focused on smart hardware and product design, room partitions are a practical example of how physical design and connected systems increasingly overlap.
Start with the use case before choosing a partition type
The most common mistake in partition planning is choosing the material first. Glass, wood slats, fabric panels, acoustic felt, metal frames, and movable wall systems all have value, but none is automatically right for every room. A design brief should define the purpose of separation, the required level of privacy, the frequency of layout changes, the amount of daylight needed, and the hardware that must be integrated.
| Design goal | Useful partition approach | Key limitation to check |
|---|---|---|
| Preserve daylight and visual connection | Clear, laminated, frosted, or framed glass partitions | May need acoustic glazing, blinds, films, or visual privacy controls |
| Create quiet focus zones | Acoustic panels, solid demountable walls, booths, or high-backed furniture | Sound can still flank over, under, or around the partition |
| Support fast reconfiguration | Movable screens, folding walls, operable partitions, modular systems | Tracks, storage, floor guides, seals, and staff operation must be planned |
| Separate without permanent construction | Freestanding screens, shelving, curtains, mobile panels | Stability, fire performance, accessibility, and cleaning are critical |
| Integrate smart hardware | Partition systems with raceways, sensor locations, power, displays, or booking panels | Maintenance access and cybersecurity should be considered early |
This use-case approach also helps avoid overbuilding. A temporary collaboration zone may need only visual definition and light acoustic control. A legal meeting room, health consultation room, or executive office may need a much stronger acoustic and privacy strategy. A classroom divider may require durability, safe operation, and speech intelligibility more than visual impact.
Acoustic performance is about systems, not just panels
Partitions are often marketed as acoustic solutions, but speech privacy depends on the whole room. Partition height, mass, seals, ceiling absorption, floor finish, furniture layout, background sound level, door quality, and mechanical noise all affect what people hear. ISO 3382-3:2022 is especially relevant because it addresses acoustic parameters in open-plan offices, including how speech level decays across a space and how far speech remains distracting or intelligible.
Research on open-plan office partition layouts, including a 2024 study published in Heliyon, has examined how partition placement and height can influence speech privacy. The practical takeaway is not that every space needs tall barriers. It is that layout should be tested as part of acoustic planning. A partition placed between a speaker and a listener can help, but ceiling reflections, hard surfaces, and gaps may still carry speech.
For practical design, it helps to separate three acoustic goals:
- Noise reduction: lowering the overall level of sound in a room.
- Speech privacy: making conversations less intelligible to unintended listeners.
- Sound absorption: reducing reflections and reverberation inside a space.
A felt screen may absorb some reflected sound, but it will not perform like a sealed wall. A glass wall may provide visual separation but can reflect sound unless it is paired with suitable glass, seals, ceiling treatment, and door design. A movable wall may divide a room effectively for events, but its performance depends on installation, seals, structural tolerances, and regular maintenance.
Materials should match light, privacy, durability, and maintenance
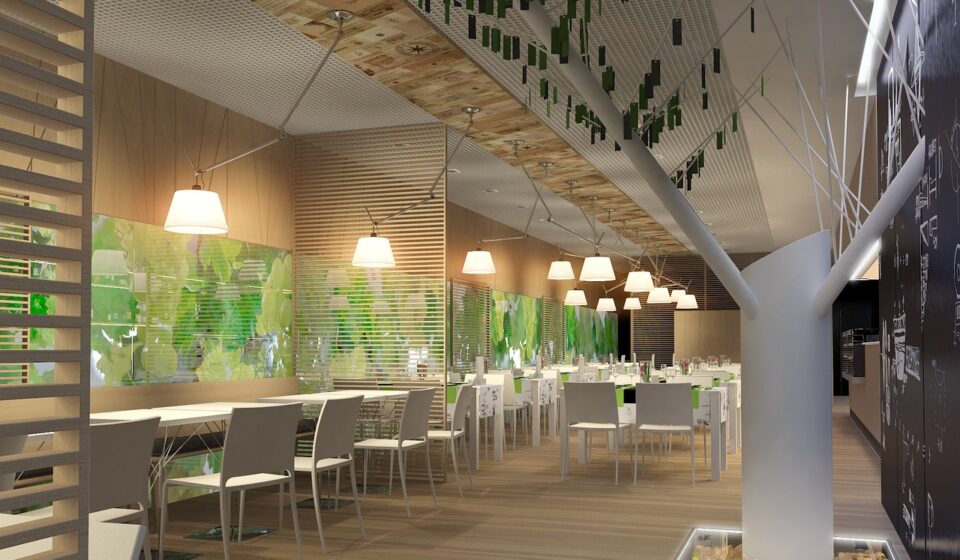
Room partition design is often judged visually, so material decisions matter. Appearance still needs to be balanced with performance and lifecycle requirements. Glass works well where daylight, supervision, brand transparency, or visual openness are priorities. Frosted films, switchable privacy glass, blinds, gradient graphics, and ribbed textures can reduce visual exposure while preserving some brightness.
Solid partitions, including demountable wall systems, offer stronger visual privacy and can support better acoustic separation when detailed correctly. They also create more surface area for whiteboards, storage, displays, controls, and signage. Slatted timber or metal partitions can define zones with warmth and rhythm, but they are usually visual screens rather than privacy walls. Textile or felt panels can soften sound and atmosphere, but cleaning, flame resistance, and wear should be checked for the specific occupancy.
Movable and folding partitions are useful when a room must switch between training, town hall, dining, event, and breakout modes. They also need more planning than many teams expect. The ceiling or overhead structure may need to support tracks. Panels require storage space when opened. Floor conditions affect alignment. Staff need safe operating procedures. If the system includes glass, displays, lighting, or sensors, the design should also cover power routing and service access.
In healthcare, education, hospitality, and public-facing retail environments, cleanability and impact resistance may matter as much as aesthetics. In leased offices, demountable systems may reduce disruption during future changes, but teams should confirm landlord requirements, code compliance, and whether the system can realistically be reused in the next layout.
Smart hardware changes how partitions are planned
Smart interiors add another layer to partition design. A partition may now carry or coordinate with occupancy sensors, daylight sensors, booking panels, access readers, indoor positioning beacons, microphones, cameras, displays, speakers, power outlets, wireless charging points, environmental sensors, or lighting controls. These devices can improve room usability, but only when their placement respects sightlines, privacy, maintenance, and electrical coordination.
ASHRAE Standard 90.1 has continued to strengthen attention on lighting controls, occupancy response, daylight-responsive controls, energy monitoring, and receptacle control in commercial buildings. Exact requirements depend on the adopted code path and local jurisdiction, but the direction is clear: partitions and furniture layouts increasingly affect whether sensors can detect occupants correctly and whether lighting zones make sense.
For example, a tall partition can block an occupancy sensor’s field of view. A glass room can produce glare on displays. A movable wall can change the logic of lighting scenes if controls are not designed for both combined and separated room modes. A booking panel mounted on a partition needs accessible reach, power, data, and a clear naming system so users understand which room is reserved.
Cybersecurity and data privacy also belong in the design conversation. CISA’s public guidance on Internet of Things acquisition emphasizes considering security throughout the lifecycle of connected devices. For room partitions, that means asking whether connected hardware has update support, secure configuration, network segmentation options, documented data collection, and a plan for decommissioning. A smart partition is a weak design if its connected devices cannot be maintained or secured.
Code, accessibility, and building systems cannot be afterthoughts
Partitions can change how a space performs under building, fire, accessibility, mechanical, and energy requirements. In the United States, the International Building Code addresses means of egress, and the ADA Standards include requirements for clear floor space, turning space, accessible routes, and protruding objects. Local adoption and interpretation vary, so project teams should confirm requirements with qualified professionals and the authority having jurisdiction. See also: BUYING GUIDES.
Several checks are especially important:
- Egress: partitions should not narrow exit access, hide exits, create dead-end travel conditions, or confuse emergency movement.
- Accessibility: layouts must preserve accessible routes, clear floor space, maneuvering clearance, and usable hardware locations.
- Protruding objects: wall-mounted or post-mounted devices on partitions may trigger protrusion limits, especially in circulation paths.
- Fire protection: partitions must be coordinated with sprinklers, alarms, smoke detection, fire ratings, and interior finish requirements.
- HVAC: new enclosed zones may need airflow, returns, temperature control, and ventilation review.
- Lighting: solid or high partitions can create dark zones and may require revised controls or fixtures.
The U.S. Access Board’s ADA guidance notes, for example, that clear floor space and protruding object rules can affect how panels, side partitions, and wall-mounted elements are placed. These details may seem minor during concept design, but they often determine whether a partition layout works in daily use.
Sustainability favors adaptable and reusable systems
Room partition design also has a material impact. The U.S. Environmental Protection Agency estimated that the United States generated about 600 million tons of construction and demolition debris in 2018, more than twice the amount of municipal solid waste generated in the same period. Interior renovations are only one part of that total, but frequent office and retail fit-outs can contribute to material churn.
USGBC guidance for LEED Interior Design and Construction recognizes flexible design strategies, including demountable partitions, as a way to support future change and reduce demolition. This does not mean every project should use demountable walls. They can cost more upfront, and reuse depends on planning, storage, standardization, and future layout compatibility. Where churn is expected, however, designing for disassembly can be more responsible than repeatedly building and demolishing fixed partitions.
Sustainable partition planning should ask:
- Can the system be relocated without destroying panels, frames, or finishes?
- Are replacement parts and finish options likely to remain available?
- Can damaged panels be repaired individually?
- Do materials have credible environmental documentation?
- Will the partition still be useful if the tenant mix, team size, or work pattern changes?
Adaptability is not only an environmental strategy. It is also a risk-management strategy for organizations that expect changing headcounts, hybrid work patterns, new technology, or evolving customer experiences.
A practical workflow for room partition design
A strong partition project can follow a straightforward sequence. First, map the activities in the space and identify which ones conflict: quiet work beside collaboration, public circulation beside private conversation, or bright display areas beside screen-based meetings. Second, define the required level of visual privacy, speech privacy, flexibility, and enclosure. Third, test circulation and furniture layouts before selecting products.
Fourth, coordinate building systems. Review sprinkler coverage, HVAC airflow, lighting zones, power, data, sensor sightlines, door swings, and cleaning access. Fifth, compare materials against performance needs rather than style alone. Sixth, confirm code, accessibility, landlord, and maintenance requirements. Finally, document how the partition should be adjusted, cleaned, repaired, reconfigured, and eventually removed.
This workflow is especially important in smart workplaces because technology decisions can lock a layout in place. If a sensor, cable path, display, or control panel is mounted without a reconfiguration plan, a supposedly flexible partition may become difficult to move. A better approach is to design a kit of parts: standardized panel widths, repeatable power zones, removable hardware modules, and clear digital room identities that can be updated when the physical layout changes.
Frequently asked questions
What is the main purpose of room partition design?
The main purpose is to organize space so activities can happen without unnecessary conflict. That may mean improving privacy, reducing distraction, guiding circulation, supporting flexible use, adding storage, integrating smart hardware, or improving the visual character of a room.
Are glass partitions good for acoustic privacy?
Glass partitions can help when they are specified as part of an acoustic assembly with suitable glass, seals, doors, framing, and ceiling coordination. Standard glass used only for visual separation may not provide enough speech privacy for confidential rooms.
When should movable partitions be used?
Movable partitions are useful when a room regularly changes size or function, such as training rooms, event spaces, meeting suites, and hospitality areas. They are less suitable when the partition will rarely move or when acoustic, fire, structural, or maintenance requirements cannot be met.
How do smart sensors affect partition layout?
Partitions can block sensor sightlines, change daylight levels, alter occupancy detection, and affect lighting control zones. Smart hardware should be planned with the partition layout, not added after installation.
Do room partitions require code review?
Many partition changes can affect egress, accessibility, fire protection, ventilation, lighting, and lease requirements. The level of review depends on the project scope and location, but commercial and public spaces should be checked by qualified professionals before installation.